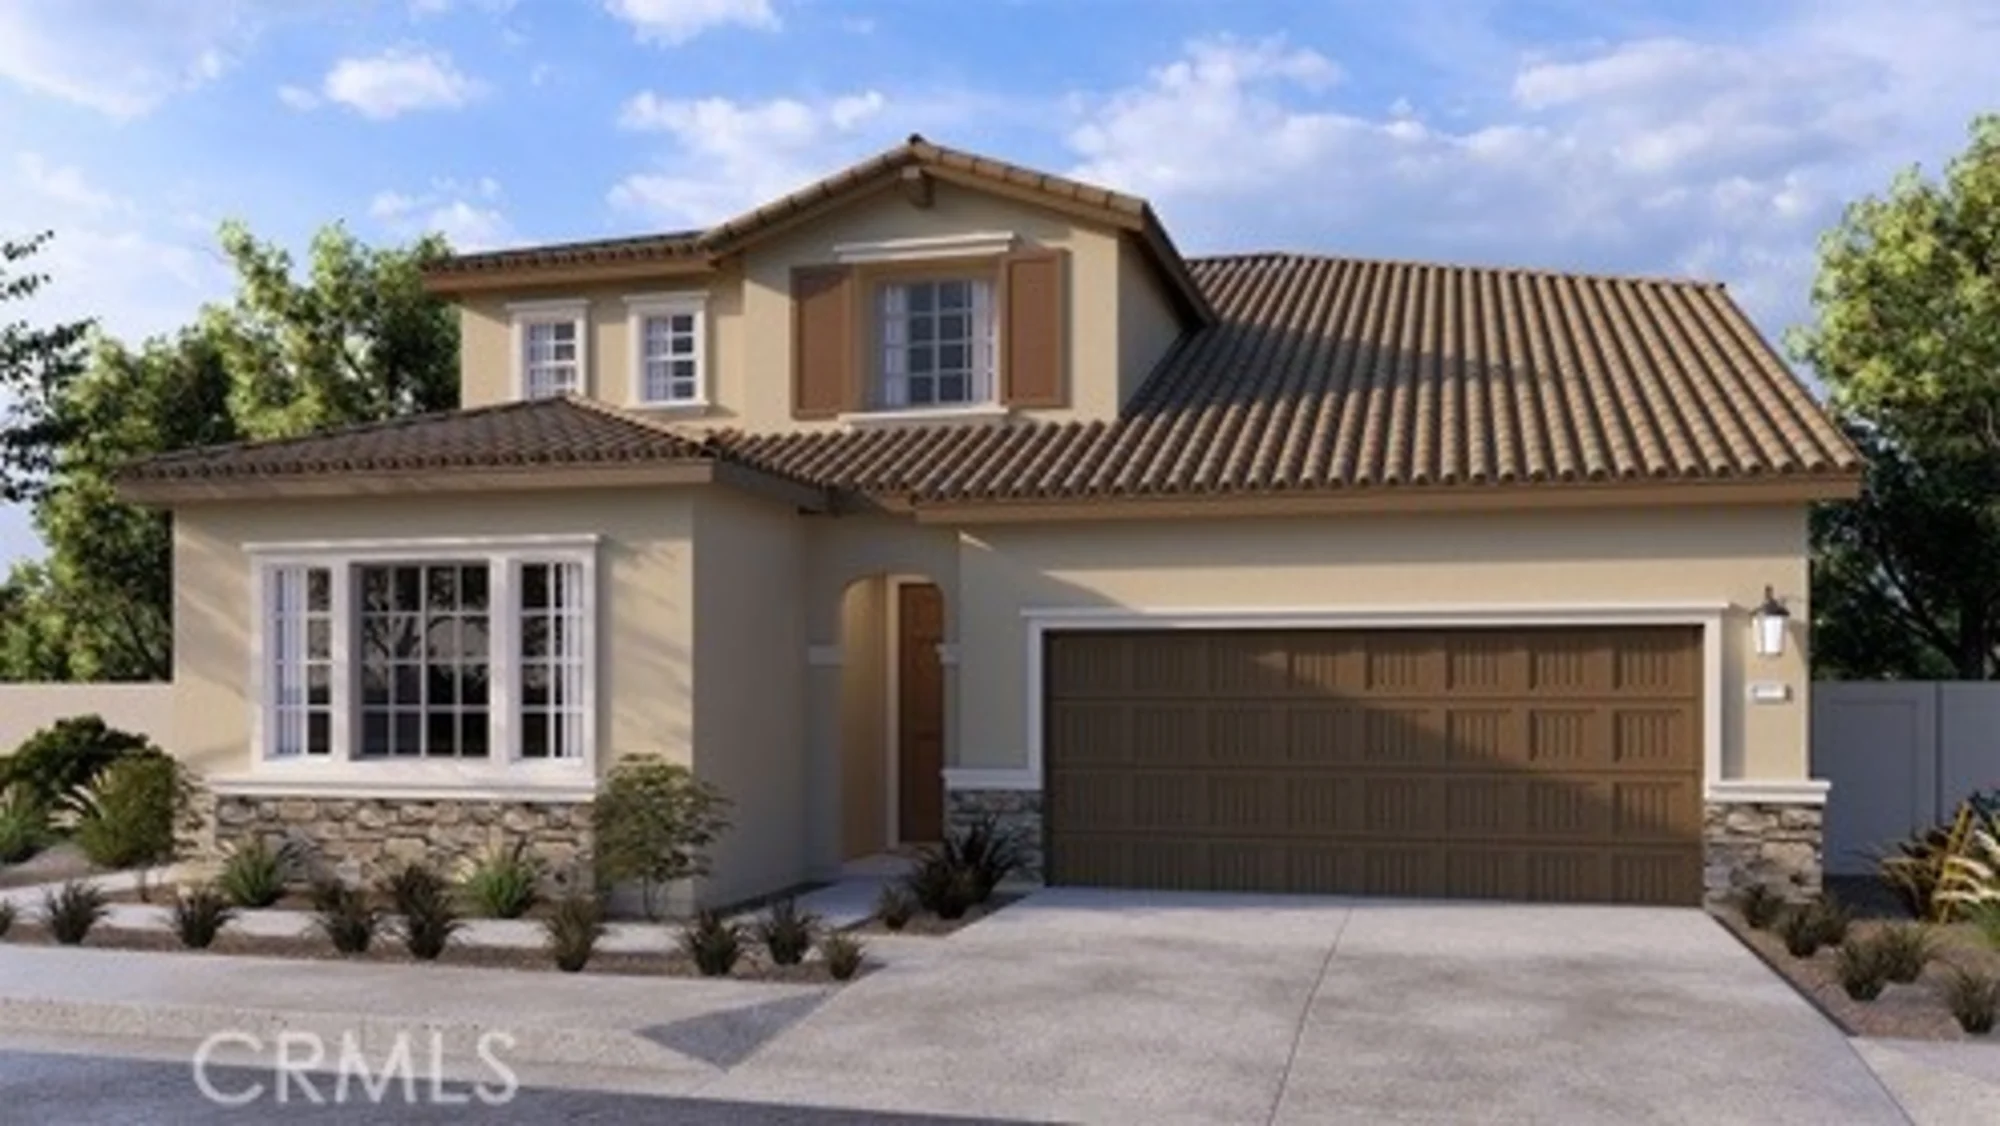
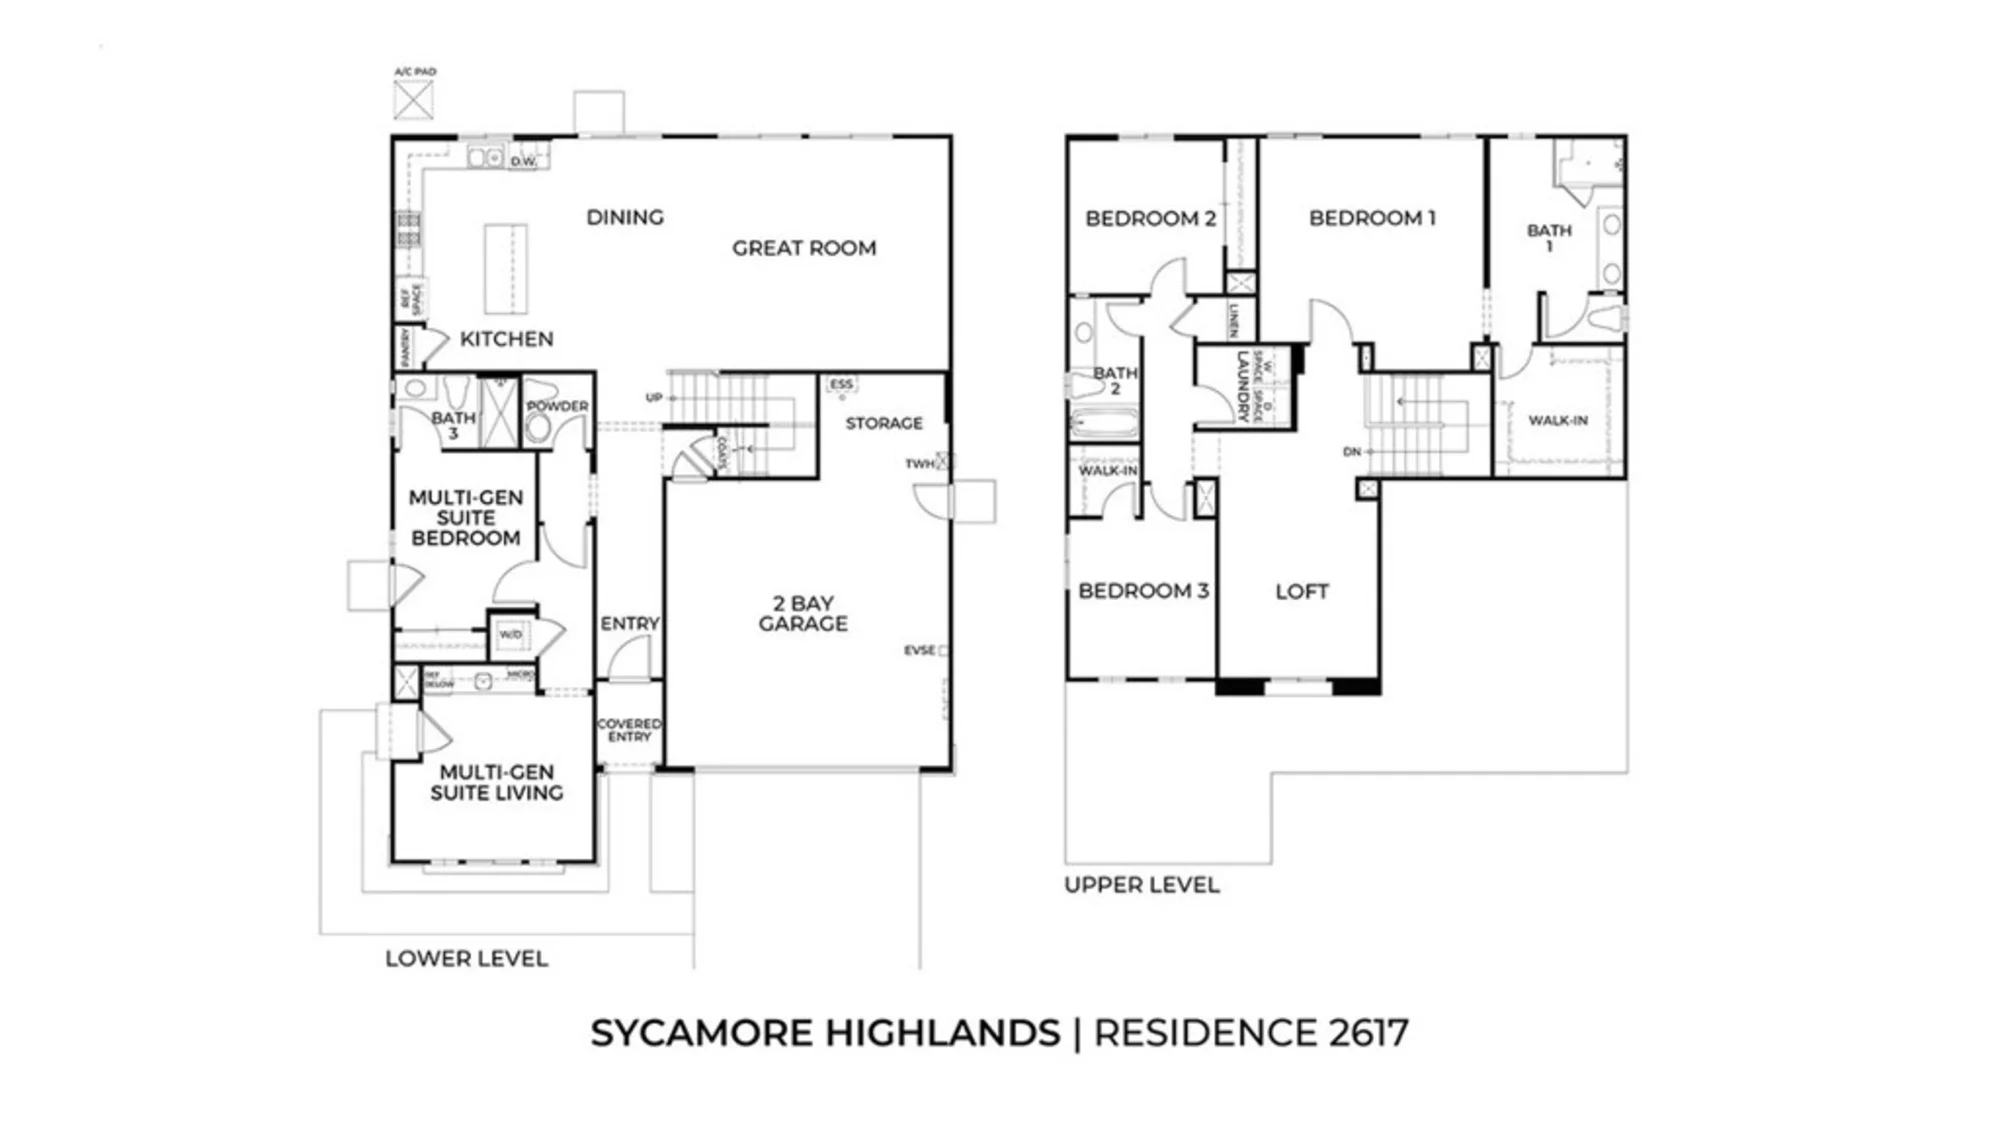


Listed By Penelope Xanthakis (DRE# 01304901) at D R Horton America's Builder and Roberto Gonzalez (DRE# 01450587) at D R Horton America's Builder (951-751-5438).
| Homeowner’s Association | Sycamore Highlands |
| Days on Market | 1 |
| Last Modified | October 2nd at 1:19pm |
| Listing Status | Active |
| Price Per Sq. Ft. | $301.87 |
| Property Type | Single Family Residence |
| Sewage System | Public Sewer |
| Style | See Remarks, Mediterranean |
| Utilities | Natural Gas Connected, Sewer Connected, Electricity Connected, Water Connected |
| Water Source | Public |
| Year Built | 2026 |
| HOA Dues | $195.00 |
| Appliances | ENERGY STAR Qualified Appliances, Disposal, Microwave, Built-In Range, Tankless Water Heater, Dishwasher |
| Bathrooms | 3 full baths, 1 half bath |
| Bedrooms | 4 |
| Cooling | Central Air |
| Floorspace | 2,617 sq. ft. |
| Floor | Vinyl, Carpet |
| Heating | Solar, High Efficiency, ENERGY STAR Qualified Equipment |
| Interior Features | Home Automation System, Pantry, Recessed Lighting, Open Floorplan |
| Laundry Facilities | Upper Level |
| Acres | 0.1714 |
| Fence | Vinyl |
| Lot Size | 7,468 sq. ft. |
| Garage Spaces | 2 |
| Parking | Garage, Driveway |
| School District | Corona-Norco Unified |
| School Name | Parent Rating | Distance | Map |
|---|---|---|---|
|
Temescal Valley Elementary School Public - K-6 |
|
3.9 mi. |
|
|
Public - 6-8 |
|
4.8 mi. |
School data provided by GreatSchools. School service boundaries are intended to be used as reference only. To verify enrollment eligibility for a property, contact the school directly.
